
Is it built correctly?

Find errors before the pour.

Plonda compares the as-built state from the 360° walkthrough with your plans – the PDF plan or the BIM model. You see deviations while they are still cheap to fix.

Coming · we are building this with pilot partners
Slab above ground floor · Electrical planActual plan · comparison shown as a concept
  • Ceiling outlet box missing · Bedroom 14.4 m²
  • Ceiling outlet box missing · Kitchen–living room 23.3 m²
17 present2 missing

The key case

The forgotten opening.

What happens

The MEP design arrives late and the drawing for chases and openings is still changing. Two box-outs are missing on the formwork. Nobody notices – the concrete goes in.

What it costs

Weeks later: core drilling, structural sign-off, locating the rebar, rerouting services, retrofitting fire seals. MEP stands still, the following trades slip.

With Plonda

Walkthrough over the finished formwork, compared with the plan: two missing items marked in the model. Add them in ten minutes, then pour the concrete.

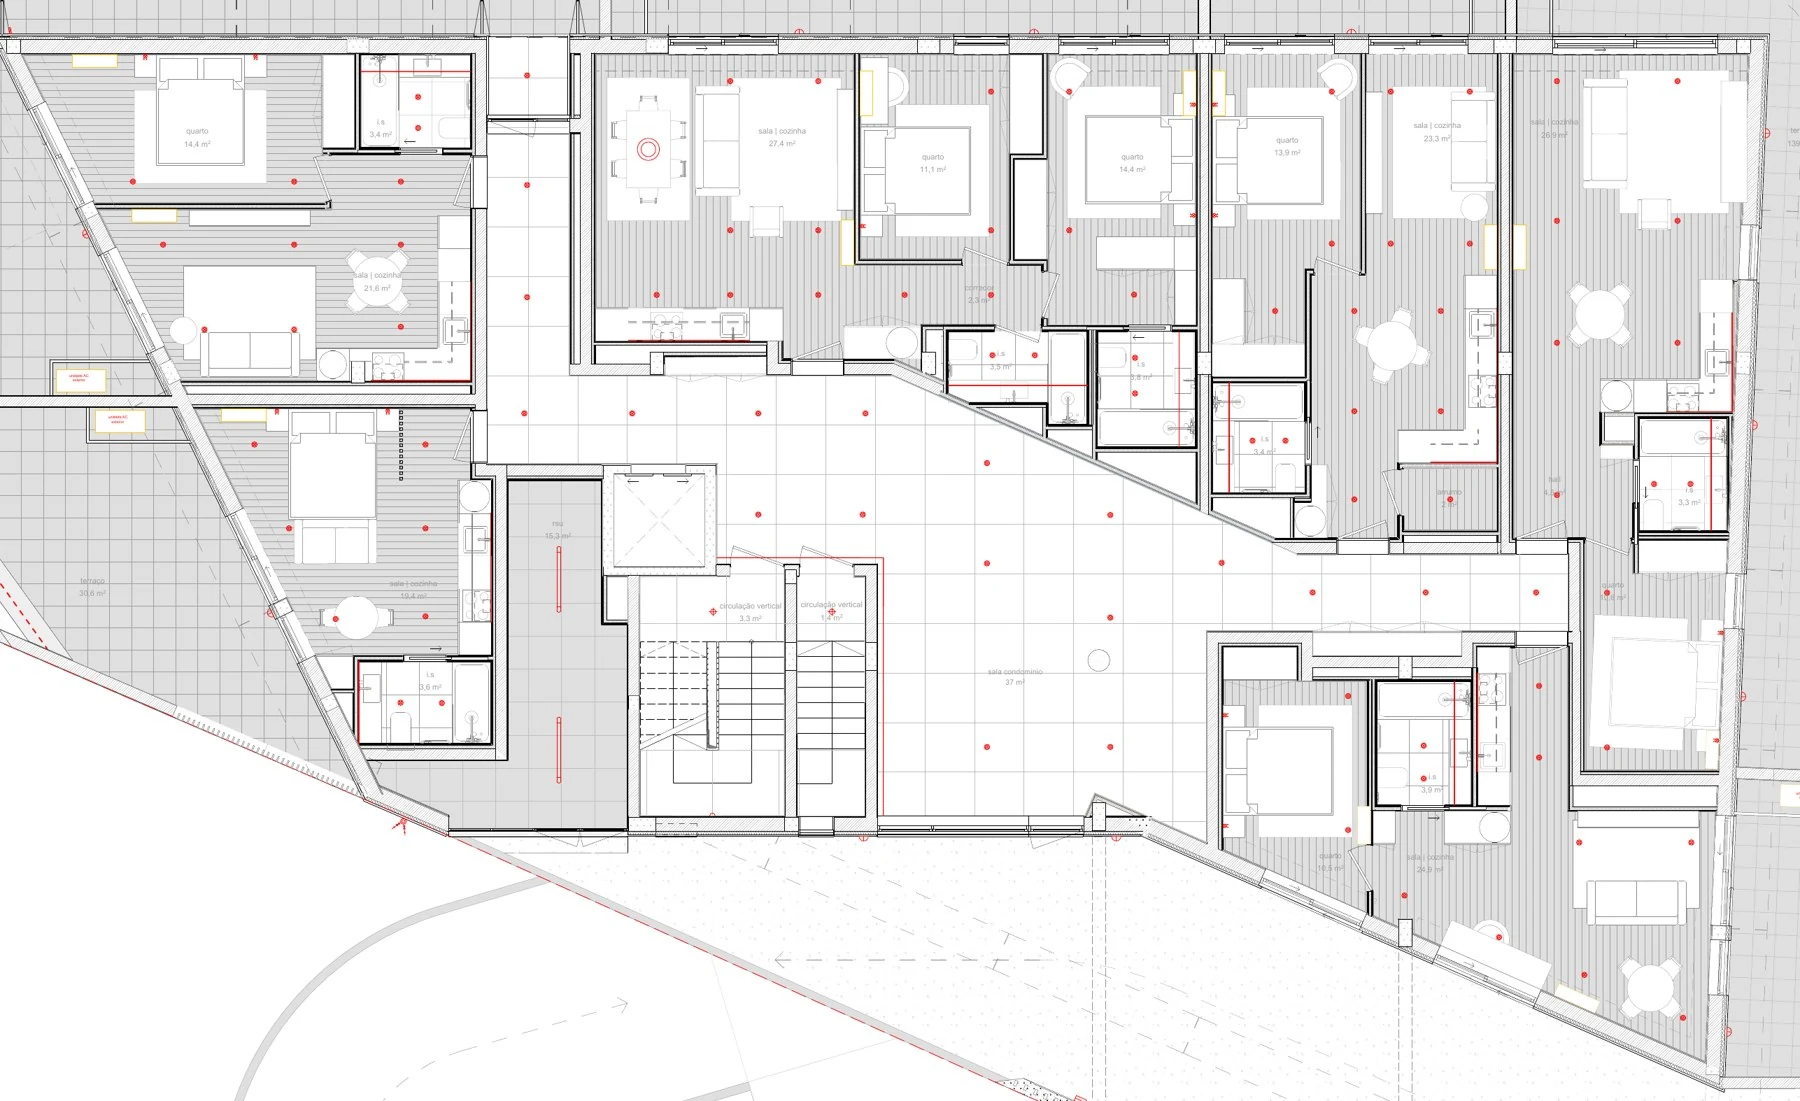
Construction plan of a residential building, ground-floor layout1
Design plansAn opening or electrical plan as used on site.
Conduits and cables at the structural ceiling, before the suspended ceiling is closed up2
360° walkthroughWalk over the formwork once, with the camera on your helmet.
The same building shell as a 3D model from the walkthrough3
As-built 3D modelPlonda turns the walkthrough into a model you can measure.
Construction plan of a residential building, ground-floor layout4
Plan vs. as-builtEvery opening shown on the plan is checked for in the model.
Entry “Strip-out works fully completed”, located in the walkthrough5
Site management decidesEntry with location and photo – add the missing items, then pour the concrete.

More cases

Everything that gets expensive later.

Wall out of place, opening too narrow

Coming
Situation
The masonry on the ground floor is finished; the drywall contractor arrives next week.
Today
The deviation is noticed when the door doesn’t fit.
With Plonda
Checked against the floor plan: wall 12 cm out of place, door opening 88.5 instead of 101 cm – before the next trades connect to it.
Construction plan of a residential building, ground-floor layout with apartments, stair core and corridorWall 12 cm offsetDoor 88,5 instead of 101 cm

Before closing up

Coming
Situation
The services behind the drywall are in; boarding starts tomorrow.
Today
Missing conduits, boxes or fire seals only show up at the fire safety inspection – behind finished walls.
With Plonda
Walkthrough before closing up, checked against the electrical and plumbing plans, condition on record for good.
Stud framing with pre-wall services before boarding

What already works today

The building blocks are there.

Automatic comparison is the next step. Site managers already use these tools in Plonda today.

Plans with revisionsUpload plan sets, compare revision C with D, changes marked.
BIM model in the viewerIFC model with storeys and elements, tasks attached straight to the element.
Measure in the scanCheck every opening and every wall in the 3D model by hand.

Why early

Caught early, a defect costs a fraction.

× 20

Insulation defect found early: €2,150 to fix. Undetected: estimated consequential costs of €44,075.

Bauherren-Schutzbund / IFB 2015
85 %

of professional indemnity claims against planners concern design and construction supervision.

Building damage report IFB / BSB / AIA, update 2022
29 %

of damage in building construction arises at interfaces and through communication – one of the two most common causes.

VHV construction damage report 2023/24

Frequently asked questions

What site managers ask us first.

Does it exist yet?

The building blocks, yes: plans, BIM viewer and 3D measurement. We are developing the automatic comparison with pilot partners right now.

Do I need a BIM model?

No. The comparison is intended to work with the PDF plans you already use. You may also include an IFC model.

Who decides on deviations?

Always the site manager. Plonda marks what does not match the plan. You decide whether to add, redesign or accept it – and that becomes a task.

How do I become a pilot partner?

A 30-minute conversation, then we select a construction site together at a suitable stage, for example before concreting. Apply through the pilot page.

We are building this with you.

For plan comparison we are looking for contractors to trial it with us on real sites.